For site management
Find the right drawing, assign tasks and follow work from observation to action.
 VeraBIMBETA
One place for the whole project
Drawings, 3D models and follow-up in a shared workspace. From design and installation to inspection and handover.
Free during the beta – no card needed
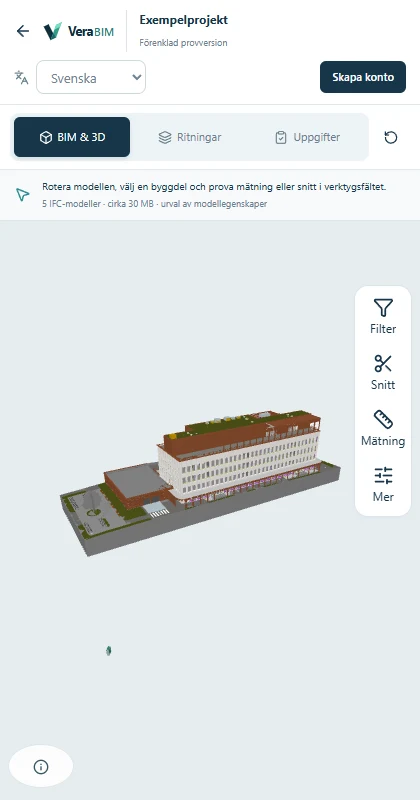
The example project is a simplified version of the product. No sign-in required.
Find the right drawing, assign tasks and follow work from observation to action.
Replace paper drawings with digital documents on your phone. Measure on drawings and in 3D, see how components fit together and document the work on site.
View disciplines together, explore building elements and detect clashes in the model.
Document issues with photos, collect checks and produce signed protocols.
FROM PLANS TO PROGRESS
Explore the features and see how project information, people and follow-up connect.
Organise PDF drawings by floor and revision. Compare changes, measure and place tasks. Once a drawing is aligned with the model, select a location and open it in 3D or split view.
Link a code to a location and collect observations with photos.
Document the day's work, staffing and project events.
Bring tasks, activities and inspection plans together in one calendar.
Organize teams and projects with clear roles and permissions.
Download drawings and models in advance to keep the material on your device even without a connection.
Group elements, documents and tasks for a defined scope of work. Track progress and prepare the package for offline use.
A CONNECTED WAY OF WORKING
Create the project, invite the team and upload drawings and models.
Compare revisions, coordinate models and mark what needs attention.
Assign tasks and document the work with photos, comments and status updates.
Collect checks, inspection protocols and reports with a traceable history.
YOUR WORKSPACE GOES WITH YOU
The same project in your browser, on your computer and on your phone. Open a drawing, record an issue and follow up where the work happens.
PRICING AT LAUNCH
Start free. Bring your team together with Standard or go further with Pro.
For exploring BIM in your own project.
Your own account, with no subscription fee.
Create a free accountFree beta now · no purchaseThe basics for your project
For teams building, measuring and following up on site.
SEK 708 per user, billed annually.
Create a free accountFree beta now · no purchaseEverything in Free, plus
For coordination, model checking and deeper project analysis.
SEK 1,188 per user, billed annually.
Create a free accountFree beta now · no purchaseEverything in Standard, plus
The project limit is per organisation in total. Paid plans pool storage within the organisation. Free is for one user. The limits above take effect at launch.
Compare the plans and calculate for your teamGOOD TO KNOW
For you who want to understand how the service fits your project.
Drawings, IFC models, documents, tasks, checks, inspections, quantities and photos. Projects also include tools for daily logs, activities, calendars and QR codes.
No. Use VeraBIM in your browser or get the Windows and Android apps from our downloads page. On iPhone and iPad, use your browser. Mobile tools are tailored for work on site.
Yes. Download the material to your device while online and check that the offline download is complete. Drawings, models and work packages can be prepared for offline use. Sync saved changes when your connection returns.
Yes. Depending on the material, you can produce PDF reports and inspection statements, export quantities to Excel or CSV and exchange model issues via BCF.
Project members are assigned roles such as owner, editor or viewer. Companies can organize employees and projects, and accounts can be protected with two-factor authentication.
The beta is free. Free, Standard and Pro are shown with planned launch prices on the pricing page. The service is in development and features may change. No account switches to paid billing automatically.
BUILD YOUR NEXT PROJECT TOGETHER
We are building VeraBIM for everyday work in construction. Try the preview and help shape what comes next.
The beta is currently free. See our planned subscriptions on the pricing page. No account switches to paid billing automatically.